
Featured Intelligent Entry & Automation Units (Phase 1)
Deployable entrance management hardware engineered for high-throughput commercial compounds, mixed-use buildings, and architectural panoramic thresholds.

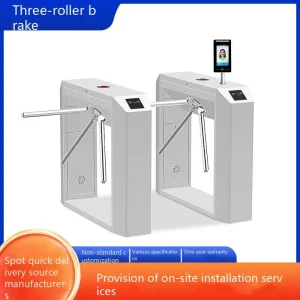
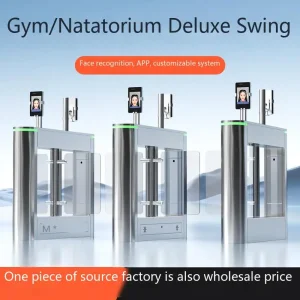
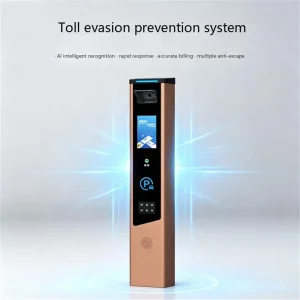
Global Enterprise Demand for Budget Friendly Panoramic Sliding Doors
In modern commercial architecture and high-end residential engineering, panoramic sliding doors represent the intersection of boundless structural sightlines, thermal efficiency, and dynamic perimeter automation.
Architectural Transparency vs. Cost
Developers face the perpetual dilemma of delivering ultra-minimalist, large-span glass interfaces without overextending capital expenditures. Budget-friendly panoramic systems achieve slim sightlines (under 20mm interlock profiles) while utilizing optimized 6063-T6 aluminum extrusion alloys to decrease raw fabrication costs by up to 34% compared to European legacy brands.
- Interlocking sightlines down to 18mm – 25mm
- Reinforced static profiles for spans exceeding 4000mm
- Concealed frame engineering recessed into floor and ceiling
Thermal Envelope & Life-Cycle HVAC ROI
Energy mandates worldwide—including Title 24 in the US, EU EPBD, and Middle Eastern Estidama—require stringent thermal transmittance (U-value) parameters. Cost-effective panoramic systems integrate multi-chambered polyamide PA66 thermal barrier strips that lower thermal bridging, allowing projects to achieve LEED and BREEAM certifications on a budget.
- U-values as low as 1.1 to 1.4 W/m²·K with triple glazing
- Low-E argon-filled insulated glass units (IGU)
- Substantial reduction in multi-year facility cooling/heating loads
Mechatronic Integration & AIoT Control
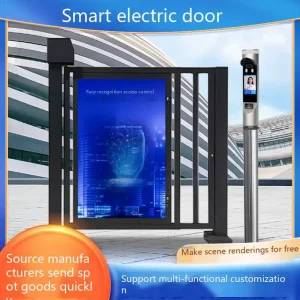
Panoramic sliding fenestration is no longer a passive architectural skin. B2B general contractors increasingly specify integrated brushless DC motorization, anti-pinch sensor curtains, and access control integrations that link wide-span panoramic sliders directly to perimeter barrier and license plate recognition subsystems for integrated site security.
- Hidden in-frame servo drives with soft start/stop
- RS485, Modbus, and dry contact integration for BMS
- Emergency backup battery and fire alarm auto-open integration
Precision Structural Engineering for Demanding Climates
A panoramic sliding door must withstand typhoons, desert sand infiltration, seismic movements, and intense UV degradation while gliding effortlessly on stainless steel running tracks.
Acoustic Attenuation & Wind Pressure Resistance
For high-rise coastal penthouses or commercial conference halls, ambient acoustic transmission must be mitigated. By pairing structural laminated glass panes (PVB or SGP acoustic interlayers) with multi-point silicone-vulcanized EPDM gasket seals, our panoramic doors achieve acoustic reductions up to Rw 42 dB.
Simultaneously, internal structural wind-load stiffeners (reinforced steel bars inserted within the aluminum stiles) ensure zero deflection under hurricane-tier negative wind loads up to 4.5 kPa.
Flush Threshold & Concealed Drainage Systems
Barrier-free living requires zero-transition floors that satisfy ADA compliance without compromising water tightness. Advanced submerged aluminum base boxes feature integrated linear siphon drainage channels that evacuate water volumes exceeding 120 liters per minute per linear meter.
Heavy-duty stainless steel SUS316 tandem rollers, precision-engineered with carbon ceramic bearings, handle sash weights up to 600 kg with an operational push force under 15 Newtons.
Panoramic Sliding Doors Exporters Pricelist & Spec Matrix (2025–2026)
Direct from Shenzhen manufacturing facilities: Volume FOB tier prices calibrated for commercial developers, fenestration contractors, and authorized overseas distributors.
| Series Model | Profile Depth & Alloy | Interlock Sightline | Glass Configuration | Thermal / Acoustic | FOB Price (USD/m²) | Target Application |
|---|---|---|---|---|---|---|
| SlimVision 70 Economy | 70mm Non-Thermal / 6063-T5 | 22mm Ultra-Slim | 8mm + 12A + 8mm Tempered | U: 2.8 | Rw: 32dB | $110 – $145 | Interior partitions, mild climate villas, hotels |
| EcoThermal 110 Commercial | 110mm Thermal Break (PA66 24mm) | 25mm Heavy-Duty | 6mm Low-E + 14Ar + 6mm | U: 1.8 | Rw: 36dB | $165 – $210 | Mid-rise balconies, commercial offices, seaside retail |
| Skyline 140 Grand Architectural | 140mm Multi-Chamber 6063-T6 | 18mm Micro-Sightline | Triple Glass (6+12Ar+6+12Ar+6) | U: 1.2 | Rw: 41dB | $230 – $295 | Luxury residences, hurricane zones, cold climate zones |
| AeroMotorized 160 Smart System | 160mm Heavy-gauge Submerged Frame | 20mm Automated Interlock | 8mm Low-E + 16Ar + 8mm Laminated | U: 1.3 | Rw: 42dB | $310 – $385 | Smart villas, motorized corporate lobbies, penthouse verandas |
Total Cost of Ownership (TCO)
Direct sourcing from high-efficiency Chinese extrusion clusters cuts intermediary wholesaler markups by 35% to 50%. Maintenance cycles exceed 10 years when paired with genuine German or Japanese anodized hardware.
Volume Tier Discounts
Orders exceeding 500 m² receive an additional 6% factory rebate; container loads (40ft HQ ~ 800-1000 m² knock-down profiles) unlock free customized tooling, custom extrusion dies, and brand embossing.
Packaging & Sea Freight Protection
Every glass panel and frame extrusion is wrapped with protective PE film, corner-guarded with rigid composite foams, and crated in fumigated solid wooden boxes engineered for multi-modal marine transport.
Engineering Roadmap & Next-Gen Technological Advancements
Anticipating future regulatory mandates and architectural aesthetic trends through continuous R&D in automated mechatronics, photovoltaic integration, and sustainable metallurgy.
Vacuum Insulated Glass (VIG) Thin-Profile Integration
Moving beyond bulky triple glazing units, our advanced R&D incorporates 8.3mm tempered vacuum glass into 20mm slim panoramic frames. This configuration achieves an astonishing thermal center-of-glass U-factor of 0.45 W/m²·K, cutting overall door weight by 42% and drastically prolonging roller mechanism operational life.
BIPV (Building-Integrated Photovoltaic) Transparent Solar Glazing
Deploying see-through cadmium telluride (CdTe) or perovskite micro-layer photovoltaic films within panoramic sliding leaves. The glass generates clean electricity for on-board motorized slide actuators, battery backup packs, and IoT sensor suites while preserving 65%+ visible light transmittance (VLT).
Magnetic Levitation (Maglev) Frictionless Linear Drives
Eliminating conventional mechanical wheels in high-end motorized series by transitioning to permanent-magnet linear synchronous motors (PMLSM). Maglev-guided panoramic sashes glide completely suspended in a magnetic field, resulting in near-zero noise emissions (<25 dB) and zero mechanical track wear.
Recycled Low-Carbon Green Aluminum (ASI Certified)
Shifting procurement to 75% post-consumer scrap billet extrusions powered by hydropower smelting. This guarantees an embodied carbon footprint below 4.0 kg CO² per kg of aluminum, enabling international builders to secure maximum credits in green building rating systems.
Global Commercial Landscape & Regional Import Dynamics
Navigating global building codes, logistics corridors, and localized performance requirements across key commercial territories.
North America (US & Canada)
Key demand centers include Florida, California, and Texas. Mandatory compliance focuses on AAMA/WDMA/CSA 101/I.S.2/A440 standards and NFRC energy ratings. High coastal wind demands require Miami-Dade NOA-equivalent large missile impact testing (ASTM E1886/E1996) with SGP interlayer lamination.
- Strict compliance with NFRC U-factor & SHGC limits
- ADA-compliant 1/2-inch flush sill transitions
- Custom structural calculations stamped by licensed P.E.
European Union & United Kingdom
Focused heavily on passive building envelope performance and carbon neutrality. All exported assemblies require CE marking according to EN 14351-1 and UKCA compliance. Thermal break requirements dictate wide 34mm polyamides with warm-edge spacers to mitigate condensation.
- Strict Class 4 Air Permeability (EN 12207)
- Class 9A Water Tightness under driving rain (EN 12208)
- Full documentation of Environmental Product Declarations (EPD)
Middle East (GCC) & Australia/NZ
GCC markets demand extreme solar heat control (SHGC < 0.22) and sandstorm-resistant seals to combat micro-dust ingress. Australia and New Zealand mandate AS 2046 and AS 1288 certification with rigorous laboratory testing for cyclical water penetration.
- High-performance Low-E coatings with ceramic frits
- EPDM and silicone santoprene anti-aging gaskets
- Heavy-duty anodizing finishes resisting salt-spray up to 3,000 hrs
Localization Support, Quality Assurance & Export Compliance
End-to-end manufacturing oversight in Shenzhen ensuring zero on-site dimensional mismatches and seamless international customs clearance.
Shop Drawings & BIM Models
Our dedicated engineering department generates detailed AutoCAD production shop drawings, static wind load calculations, and Autodesk Revit BIM family files for seamless architectural coordination.
Pre-Assembly Inspection
Every custom panoramic sliding set undergoes full dry-fit pre-assembly at our Shenzhen manufacturing plant. Tracks, motors, locks, and diagonal squareness are checked to ensure 100% field installation readiness.
Global Certification & Warranty
All assemblies come backed by ISO 9001 certified quality control regimens, CE compliance paperwork, and an exporter-backed 10-year structural warranty on aluminum profiles and 5-year warranty on electronic hardware.
Frequently Asked Questions on Panoramic Sliding Doors & Access Sourcing
Clear, technical, and commercial answers addressing common engineering challenges and logistical inquiries from international procurement directors.
What distinguishes budget-friendly panoramic sliding doors from costly Western branded systems?
How are large glass panes handled safely during international ocean shipping?
Can automated panoramic sliding doors integrate with perimeter security and parking systems?
What lead times and Minimum Order Quantities (MOQ) apply for customized export orders?
How is water infiltration prevented in completely recessed floor track installations?
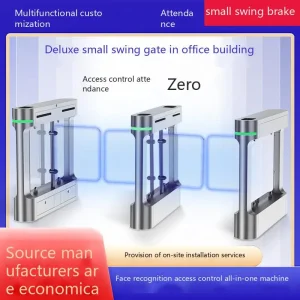
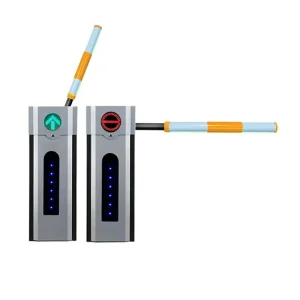
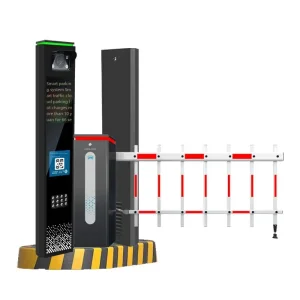
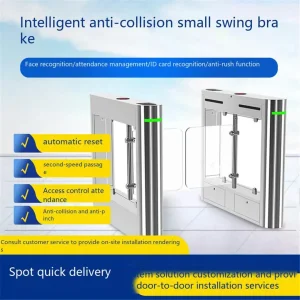
Commercial Turnstiles, Automated Boom Gates & Entryway Systems (Phase 2)
Complete your facility envelope with robust pedestrian lanes, high-duty commercial turnstiles, and articulated vehicular barrier controls.
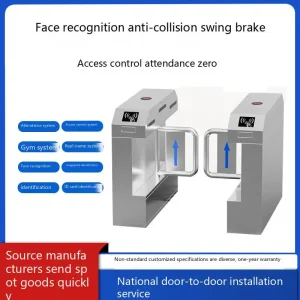
Initiate Your Custom Architectural Fenestration & Access Package
Consult with our senior fenestration engineers and access automation specialists. We calculate wind pressures, prepare Revit CAD shop models, coordinate container loading optimization, and issue formal FOB/CIF proforma quotations tailored to your exact site requirements.