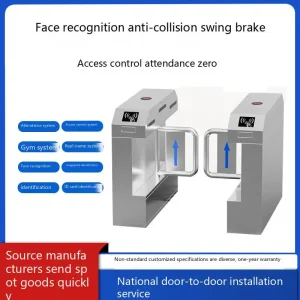
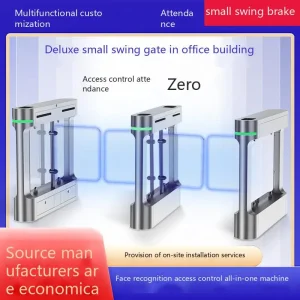
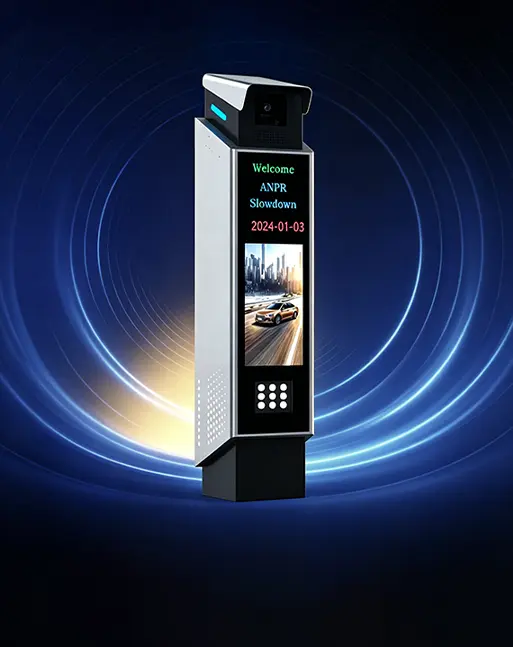
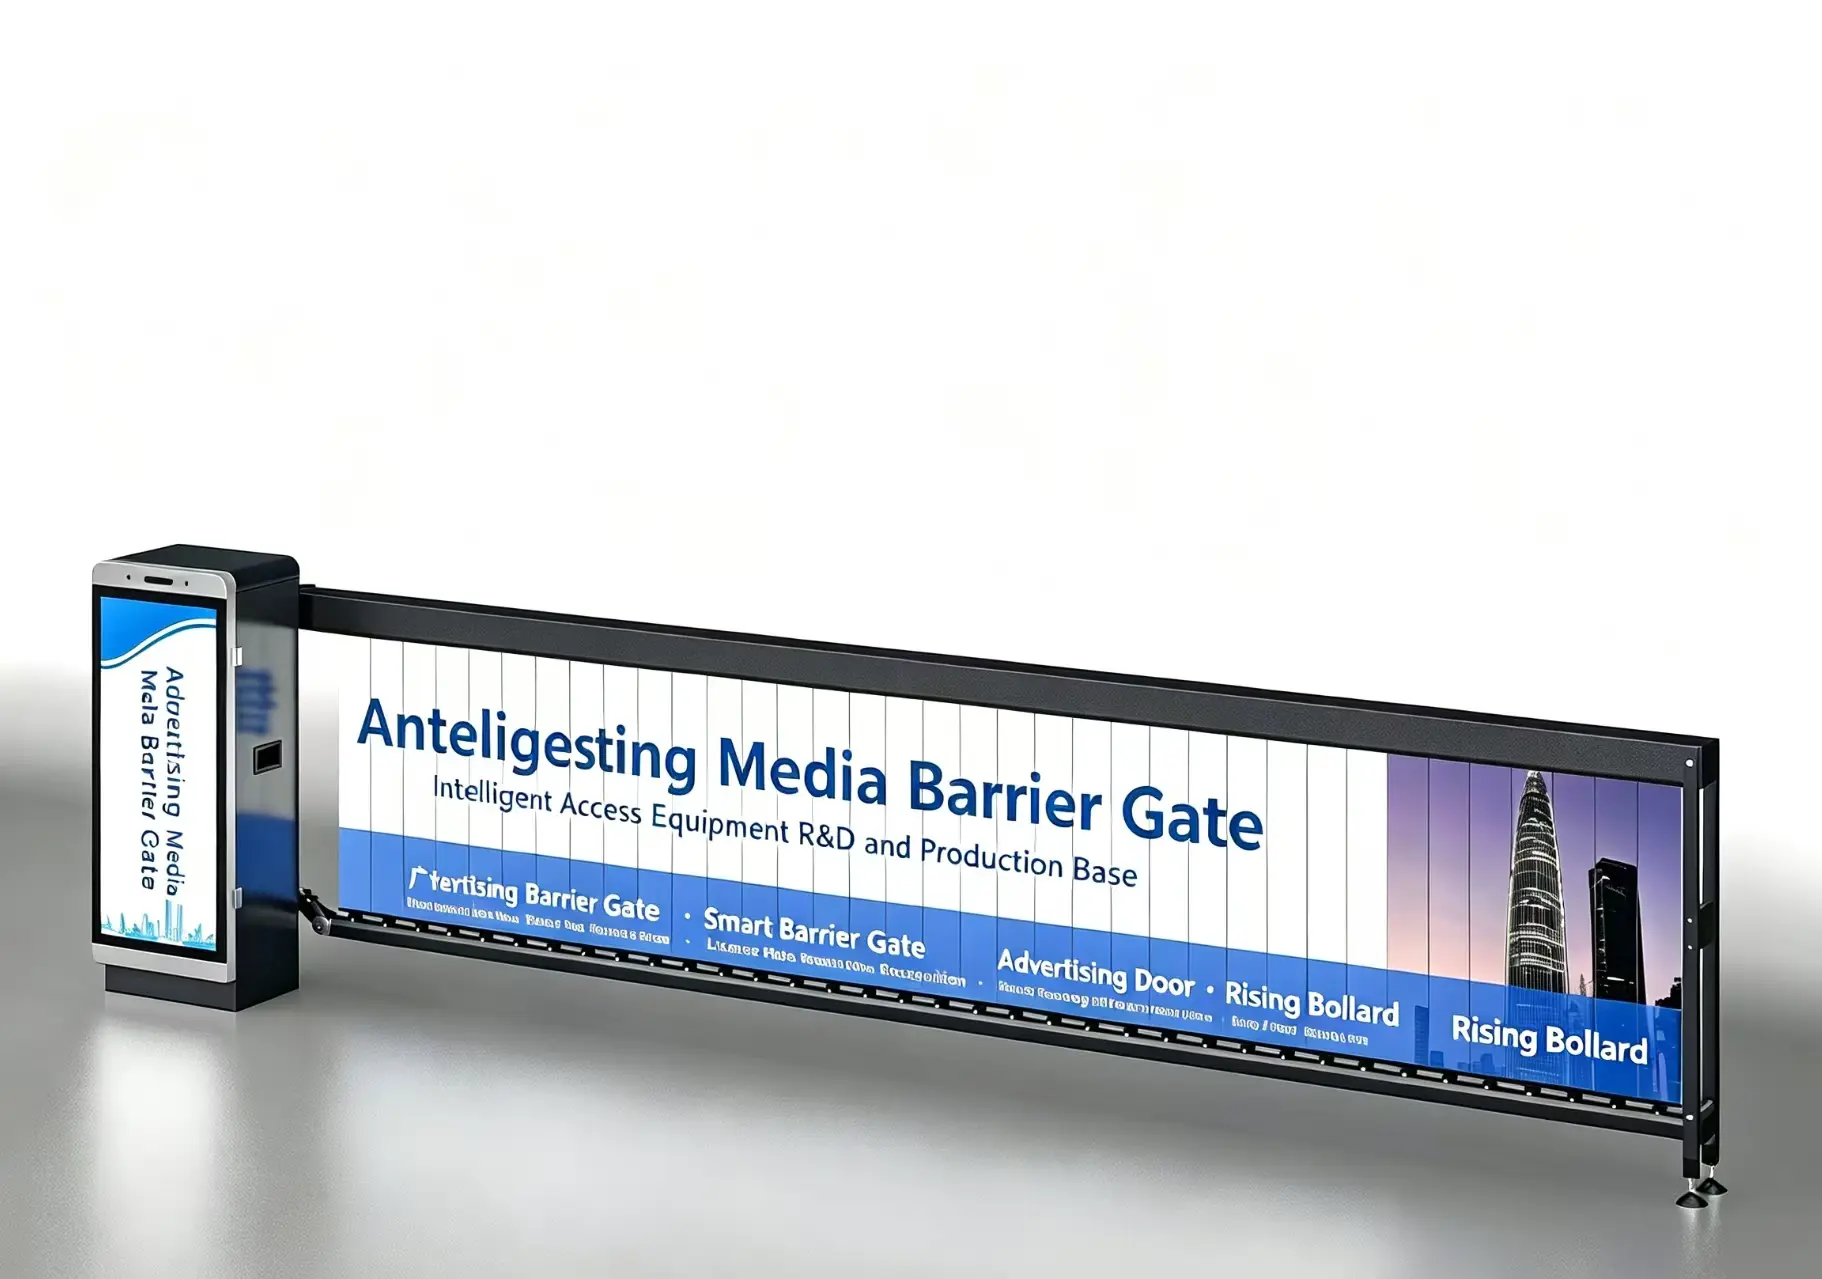
Access Infrastructure & Commercial Automation Units
Pre-engineered automated barriers, intelligent lane hardware, and pedestrian turnstiles precision-coupled with passive architectural fire pockets.
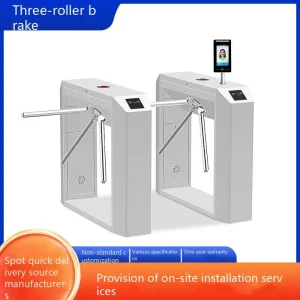
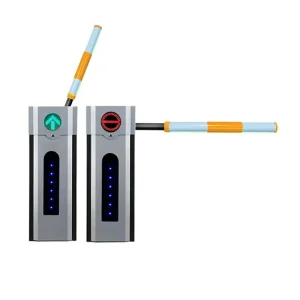
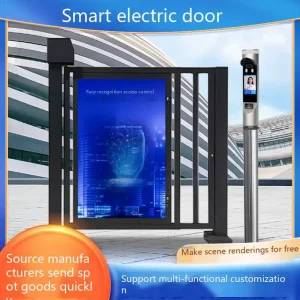


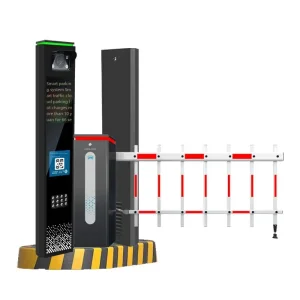
The Global Commercial & Industrial Landscape of Fire-Rated Pocket Doors
Architectural density, strict fire codes, and ADA/universal design mandates have catalyzed unprecedented demand for flush-recessed pocket doors certified from FD20 up to FD120 fire ratings.
Urban Spatial Optimization
Commercial square footage averages exceed $800/sq.ft in major metropolitan centers. Traditional swinging doors consume an average of 10 to 14 sq.ft of clearance corridor footprint. Fire-rated pocket doors liberate 100% of this swing corridor while delivering compliant compartmentalization for continuous fire separation.
Global Certification Harmonization
Navigating global building codes requires multifaceted compliance. Manufacturers must formulate core materials satisfying both North American UL 10C positive pressure standards (NFPA 252) and European BS EN 1634-1 insulation (EI) integrity metrics, eliminating regional retrofit penalties.
Industrial Egress Automation
Modern cleanrooms, automated logistics nodes, and medical research facilities mandate hands-free pocket ingress. Integration with optical safety curtains, delayed fire releases, and self-closing intumescent electromagnetic hold-open modules makes these pocket doors vital active/passive hybrid systems.
Budget Optimization Without Compliance Compromise
A breakdown of cost drivers in fire-rated pocket assemblies: How precision cold-formed steel and specialized intumescents achieve up to 35% procurement savings.
Galvanized Cavity Studs
Traditional structural timber pockets fail positive pressure test cycles. Certified 0.8mm–1.2mm cold-rolled reinforced steel jambs mitigate wall deflection without requiring bespoke double-width wall construction.
Hydrated Sodium Silicate
Concealed perimeter gaskets stay chemically dormant under ambient conditions. At 180°C, these intumescent seals expand up to 25x volume, hermetically blocking toxic smoke and combustion gases.
Continuous Overhead Tracks
Extruded alloy track profiles eliminate bottom floor channels, guaranteeing barrier-free wheelchair transit. Precision four-wheel nylon-coated steel bearings assure cycle durability exceeding 250,000 cycles.
Prefabricated Cassettes
Modular pre-sheeted pocket cassettes reduce on-site framing trade labor by 65%. Off-site factory integration guarantees precise plumb alignments crucial for positive latching during thermal events.
Direct Quotation & Specification Roadmap
Real-world estimated production and factory procurement costs comparing fire endurance performance, structural core matrices, and automated interface modules.
| Rating / Standard | Core Composition | Structural Pocket Framework | Acoustic / Smoke Index | Estimated Factory FOB Price | Key Application Arena |
|---|---|---|---|---|---|
| FD20 / UL 20 Min | High-Density Solid Particleboard Core | Zintec Steel 0.9mm Slim Pocket | Rw 29 dB / Smoke Draught | $320 – $480 / set | Residential High-Rise Corridors, Hotel Guestrooms |
| FD30 / UL 30 Min | Mineral Flakeboard Core / Hardwood Lippings | 1.0mm Cold-Rolled Galvanized Cassette | Rw 32 dB / Cold Smoke Sa Compliant | $450 – $680 / set | Commercial Suites, Assisted Living Corridors |
| FD60 / UL 60 Min | Insulated Non-Combustible Mineral Matrix | 1.2mm Reinforced Double-Jamb Steel Cassette | Rw 35 dB / UL 1784 Smoke Air Leakage | $620 – $950 / set | Hospital Operating Rooms, Server Room Entrances |
| FD90 / FD120 / UL 90+ | Calcium Silicate Board + Ceramic Core | Multi-Chamber Structural Tubular Steel Kit | Rw 38 dB / Full Thermal Radiation Barrier | $1,100 – $1,850 / set | Data Centers, Hazardous Industrial Containment |
Engineering Roadmap & Next-Gen Technology Horizons
How IoT integration, advanced lightweight composites, and active fire suppression intelligence are revolutionizing architectural cavity barrier systems.
Aerogel Insulative Thin-Cores
Next-generation R&D replaces bulky mineral-wool cores with silica aerogel-infused panels. This yields full 60-minute fire separation with a total door leaf thickness of only 35mm, drastically reducing structural wall framing dimensions.
BMS-Linked Smart Release
Micro-actuated magnetic latches continuously report leaf position and thermal trigger health to Central Building Management Systems via Modbus/BACnet protocols, guaranteeing automated deployment upon centralized alarm activation.
Non-Intrusive Safety Photocells
High-resolution infrared presence curtain sensors embedded within the slim jamb reveal prevent accidental pocket closure on pedestrians, fully satisfying EN 16005 safety mandates for powered doors.
Macro Architectural Solutions & Sector Blueprints
Deployment frameworks built to align localized building safety regulations with aggressive capital cost constraints.
Healthcare & Surgical Suites
Continuous flush design prevents pathogenic microbial accumulation. Paired with touchless sensors and lead-lined radiation cores, these pocket assemblies maintain hermetic sealing alongside cleanroom-grade FD60 fire containment.
Luxury Hospitality & Mixed-Use
Ensures seamless aesthetic flow by keeping fire barriers invisible during daily operations. Architectural wood veneers and acoustic core fills (up to Rw 36dB) maintain guest privacy while meeting life-safety egress standards.
Data Centers & Telecommunications
Zero-footprint pocket enclosures installed alongside Halon/FM200 clean-agent gas suppression systems ensure rapid cavity enclosure without interfering with critical rack clearances or server hot-aisle containment.
Frequently Asked Questions: Specifications & Procurement
In-depth responses for architectural project engineers, structural contractors, and commercial facility procurement directors.
How can an architectural pocket door maintain fire ratings under positive pressure test criteria?
Under positive pressure standards like UL 10C and BS EN 1634-1, air expansion pushes fire and superheated gases into cavity framing. Compliant fire-rated pocket designs integrate high-expansion intumescent strips inside the steel pocket cavity, along the overhead track, and within the split jambs. In a fire, these seals quickly expand up to 25 times their dry volume, isolating the cavity from the burning space and blocking combustion transfer.
What structural stud dimensions are required for an FD30 or FD60 pocket door system?
Standard installations use certified pre-assembled metal cassettes that fit into standard 100mm (4-inch) or 125mm (5-inch) finished drywall partition profiles. Structural cassettes rely on reinforced vertical steel studs to resist heat-induced bending. This prevents the door leaf from binding within the cavity pocket during thermal stress.
How are self-closing requirements met for fire-rated pocket doors in commercial facilities?
Fire codes strictly prohibit leaving fire barriers open without automatic closures. Fire pocket systems use either mechanical counterweight gravity closers or constant-force spring reels embedded in the overhead rail. For daily convenience, electromagnetic hold-open magnets keep the door leaf recessed until a central fire alarm signal drops power, automatically pulling the door closed against the intumescent stop jamb.
What specific details are needed to request an accurate wholesale FOB/CIF factory quotation?
To prepare an accurate commercial quotation, provide: (1) required fire integrity rating (FD30/60/90 or UL 20/45/60/90), (2) clear opening height and width, (3) finished wall thickness (e.g., 100mm, 125mm, or 150mm), (4) door leaf finish (paint-grade HPL, natural wood veneer, or 304 stainless steel), (5) automation requirements (manual self-close vs motorized micro-drive), and (6) overall project quantity.
Perimeter Control, Detection & Physical Barrier Hardware
Integrated barrier gates, parking locks, and turnstiles matched to central architectural safety and fire access networks.